
Nancy Sullivan Holweger
REALTOR®, Global Luxury Specialist

BEDS3
BATHS3 full
SQUARE FEET1,584
MLS#961583
STATUSPending
PROPERTY TYPEResidential - Single Family
SCHOOLMassapequa
Property Description
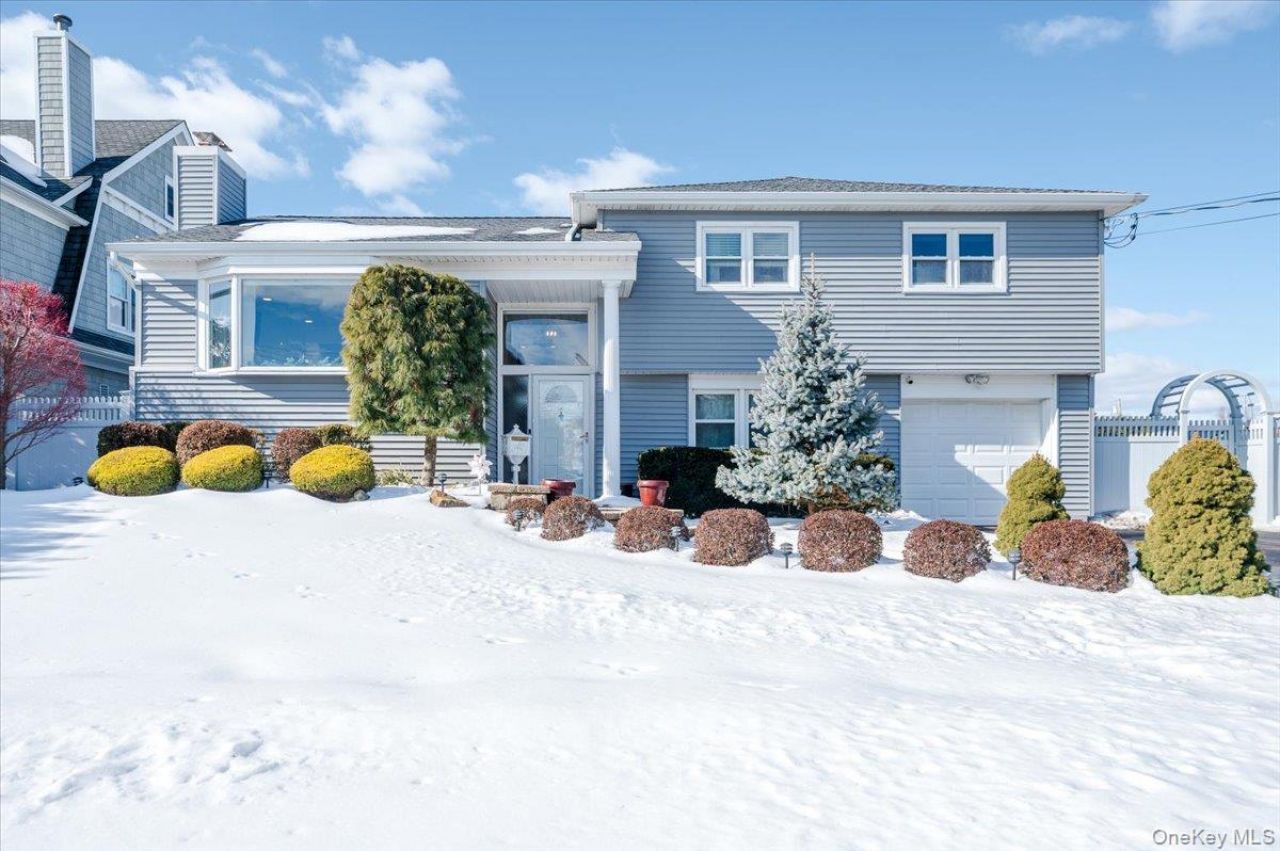
This Valentine's season, discover a home that truly steals your heart. Perfectly situated in Prestigious Nassau Shores on an oversized quarter-acre lot, this stunning split-level blends timeless charm with modern luxury.Sunlight pours through every room, highlighting gleaming hardwood floors and a warm wood-burning fireplace that sets the stage for cozy evenings at home. The beautifully updated kitchen is designed to gather and entertain, featuring radiant heated floors, granite countertops, high-end appliances, and an island that invites conversation. Step from the dining room onto a Trex deck, perfect for morning coffee, dinners, or entertaining under the stars. The temperature-controlled four-season room extends your living space year-round and leads to a backyard fire pit gathering area, creating the ultimate setting for relaxed evenings with friends and family. With three bedrooms, three baths this mint move-in ready home checks every box. Give yourself the gift of a home you'll truly love. Prime Location. Impeccable Condition. This is more than a home - it's a love story waiting to begin.
Property Features
Property Type: Residential - Single Family
Basement: Yes
Basement: Partial
Cooling: Central Air
Fenced: Yes
Garage: 1
Heating: Baseboard, Radiant Floor
Home Style: Split Level
Lot Size: 0.27 Acres
Taxes: $15,382
Year Built: 1958
Amenities
Crown Molding
Eat-in Kitchen
Entrance Foyer
Granite Counters
Kitchen Island
Open Floorplan
Primary Bathroom
Recessed Lighting
Stone Counters
Storage
Fire Pit
Lighting
Mailbox
Playground
Feature Descriptions
Appliances: Convection Oven, Dishwasher, Dryer, Gas Oven, Microwave, Refrigerator, Stainless Steel Appliance(s), Washer, Gas Water Heater
Association Amenities: Park, Playground
Attic: Partial
Building Area Total: 1584
Days on Site: 100
Exterior: Frame
Fencing: Back Yard, Fenced, Perimeter, Vinyl
Fireplace Y/N: Yes
Flooring: Ceramic Tile, Hardwood
GarageY/N: Yes
Lot Dimensions: 80X145
Lot Features: Back Yard, Landscaped, Level, Near Golf Course, Near Public Transit, Near School, Near Shops, Private, Sprinklers In Front, Sprinklers In Rear, Views
Number Of Kitchens: 1
On Market Date: 2026-02-19
Parcel Number: 2489-66-063-00-0017-0
Parking Features: Driveway
Parking Total: 2
Patio And Porch: Deck
Rental Term: Monthly
Rooms Total: 6
Sewer: Public Sewer
Special View Info: Water
Utilities: Electricity Connected, Natural Gas Connected, Sewer Connected, Water Connected
Water: Public
Local Schools
High School: Massapequa High School
Middle School: Berner Middle School
Elementary School: Unqua Elementary School
School District: Massapequa
Estimate Your Payment
Estimated Payment
$ 6,629.99 per month $5,056.49 Principal & Interest $1,281.83 Property Tax $291.66 Homeowner's InsuranceChange Payment Information
Listed By / Shown By
Listing By
Agency Name: EXIT Realty Premier
Agency Contact: 516-359-4121

Shown By
Agent Name: Nancy Sullivan Holweger
Agent Phone: Cell: (516) 298-7320
Agency Title: Coldwell Banker American Homes


Nancy Sullivan Holweger
Cell: (516) 298-7320
Email Me

Member Participants (and their affiliated licensees, if applicable) shall indicate on their websites that IDX information is provided exclusively for consumers’ personal non-commercial use, that it may not be used for any purpose other than to identify prospective properties consumers may be interested in purchasing, that the data is deemed reliable but is not guaranteed by MLS GRID, and that the use of the MLS GRID Data may be subject to an end user license agreement prescribed by the Member Participant’s applicable MLS if any and as amended from time to time. MLS GRID may, at its discretion, require use of other disclaimers as necessary to protect Member Participant, and/or their MLS from liability.
Based on information submitted to the MLS GRID. All data is obtained from various sources and may not have been verified by broker or MLS GRID. Supplied Open House Information is subject to change without notice. All information should be independently reviewed and verified for accuracy. Properties may or may not be listed by the office/agent presenting the information.
Privacy Policy / DMCA Notice / ADA Accessibility


This site is hosted, designed and copyright
© 1994 - 2026 by
Delta Media Group, Inc. -- Patent Pending --
285 E Shore Drive | MLS# 961583
This single family home located at 285 E Shore Drive, Massapequa, NY 11758 is currently listed for sale with an asking price of $999,990. This property was built in 1958 and has 3 bedrooms and 3 full baths with 1584 sq. ft. E Shore Drive is located within the Massapequa school district. Search Massapequa real estate on nancyholweger.cbamhomes.com today.